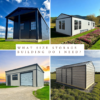
A single-slope roof, clean lines and a band of windows up under the eave. Studio Sheds are built for the people who want the building to look like it belongs next to the house — not behind it.
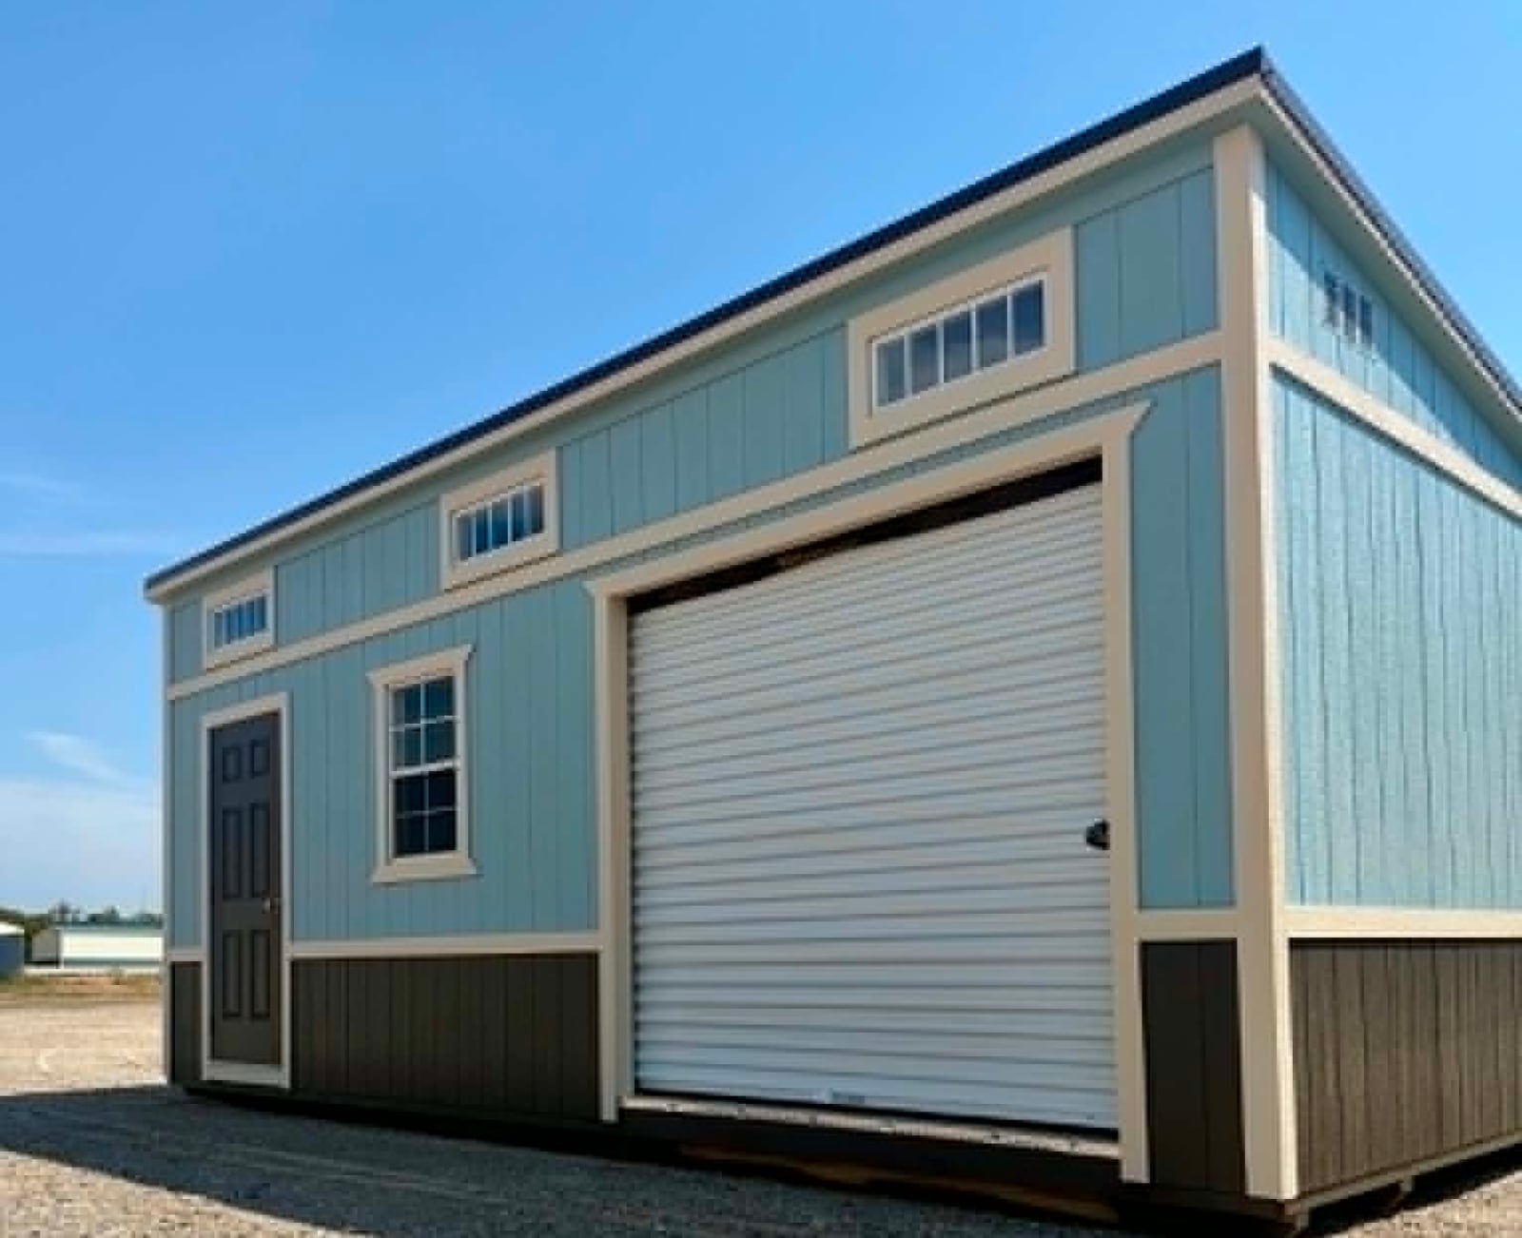
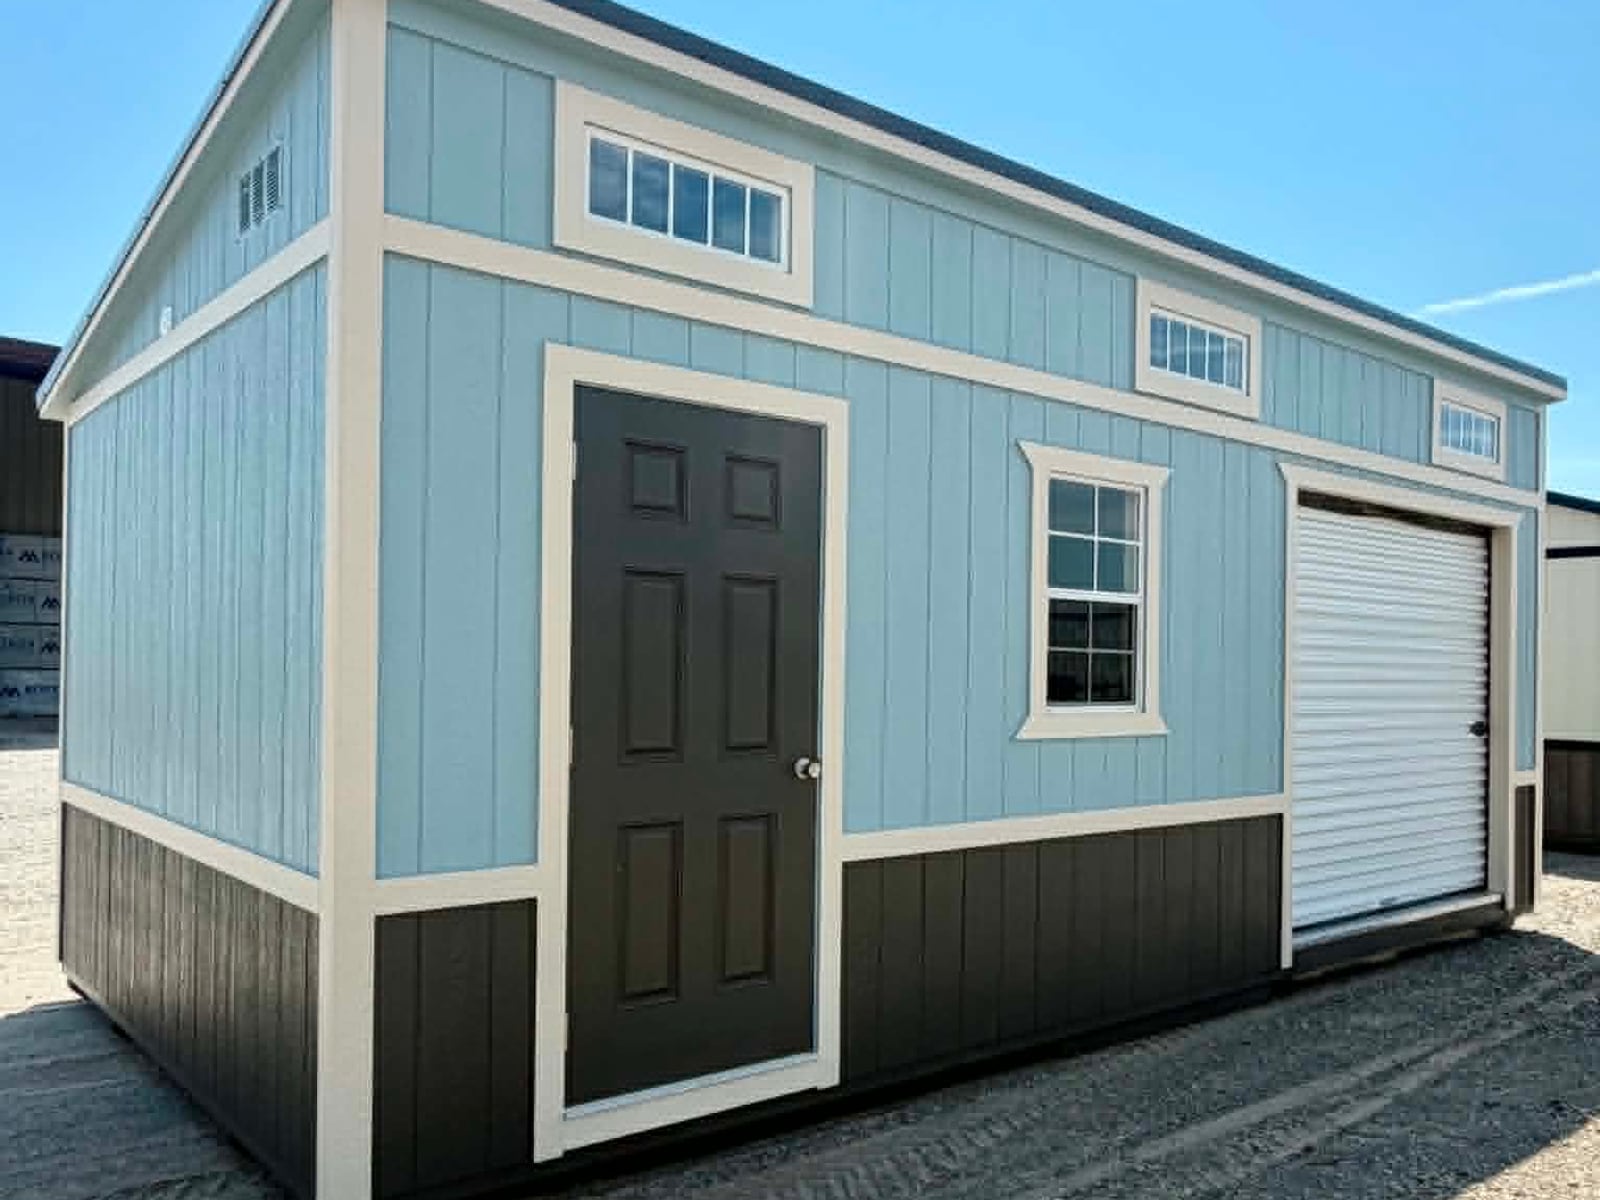
Instead of a peaked roof, a Studio Shed uses one continuous slope. That raises the front wall and leaves room for a row of transom windows across the top — daylight all the way in, without giving up the wall space below it to glass.
The look is modern. Everything underneath it is the same line we have been building for years.
One clean plane from the tall front wall down to the back. It reads as architecture instead of as a storage building.
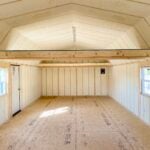
The window band sits high on the wall, so light comes in over your head rather than straight into your eyes or your screen.
Pressure-treated floor framing with tongue-and-groove decking, exactly like the rest of our line. The style changes; the structure does not.
Siding, roof, trim and wainscot are all your call. Start with the color chart.
Tell us the footprint you have room for and what is going inside. We will lay it out and price it — no charge for the quote.
Studio Sheds carry the same Burnett warranty as the rest of our buildings. See the details.
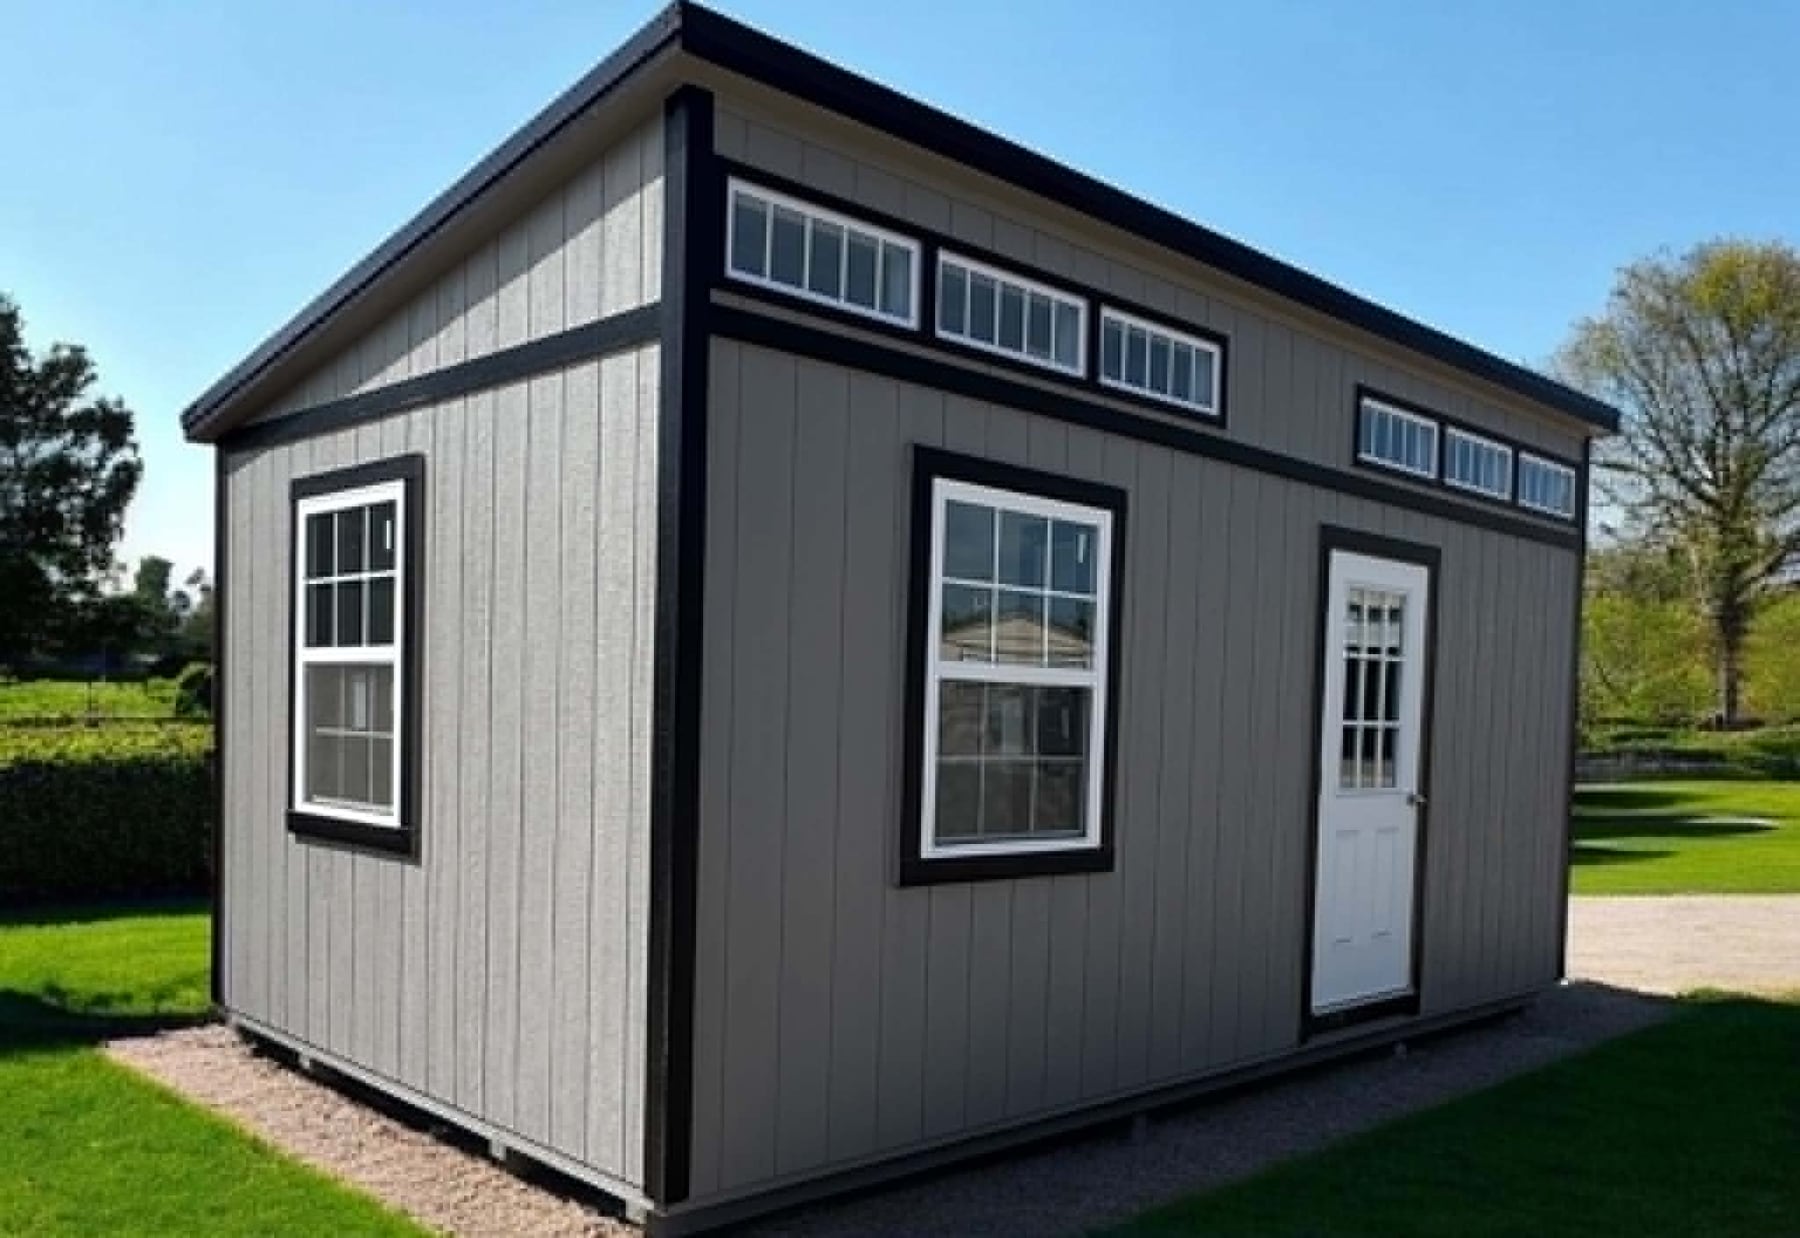
The same building changes character completely depending on how you spec it. Warm siding with a dark wainscot reads traditional. Grey walls with black trim and white windows read modern. Both are the same Studio Shed underneath.
Most Studio Sheds do not end up holding lawn equipment. Here is what our customers actually put in them.
A door that closes and a commute that ends at the back fence. The window band gives you daylight without a screen full of glare.
Quilting, pottery, painting, music. Mess stays out of the house and the light stays good all afternoon.
Open floor, tall front wall, and nobody upstairs to hear the weights come down.
Bench along the long wall under the transoms, tools within reach, and a roll-up door if you need to roll something bigger in.
Tell us the size you have room for and how you plan to use it. We will put together a quote and point you to the closest lot — no cost, no pressure.